

1285 N Forestview Ct, Wichita, KS 67235
Sky Turner
Sky Turner

Agent License ID: 00242045

+1(316) 214-2417

GET MORE INFORMATION

Full Name
Phone*
Message
We respect your privacy! Your information WILL NOT BE SHARED, SOLD, or RENTED to anyone, for any reason outside the course of normal real estate exchange. By submitting, you agree to our Terms of Use and Privacy Policy.
Listed by Christy Friesen • RE/MAX Premier

$ 464,900

$ 464,900

Est. payment | /mo

5 Beds

3 Baths

3,527 SqFt


$ 464,900

$ 464,900

Est. payment | /mo

5 Beds

3 Baths

3,527 SqFt

Key Details

Sold Price $464,900

Property Type Single Family Home

Sub Type Single Family Onsite Built

Listing Status Sold

Purchase Type For Sale

Square Footage 3,527 sqft

Price per Sqft $131

Subdivision Liberty Park

MLS Listing ID SCK674245

Sold Date 07/16/26

Style Ranch

Bedrooms 5

Full Baths 3

HOA Fees $39

Total Fin. Sqft 3527

Year Built 2006

Annual Tax Amount $5,221

Tax Year 2025

Lot Size 10,454 Sqft

Acres 0.24

Lot Dimensions 10666

Property Sub-Type Single Family Onsite Built

Source sckansas

Property Description

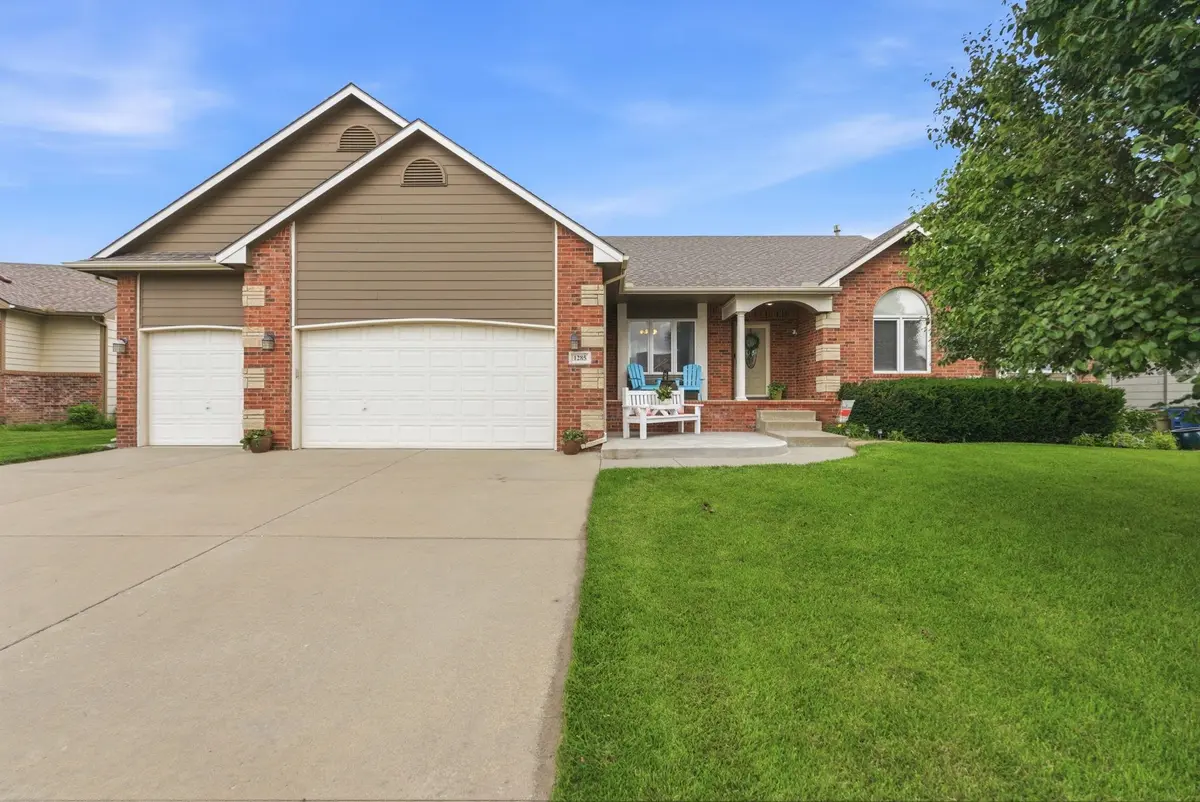
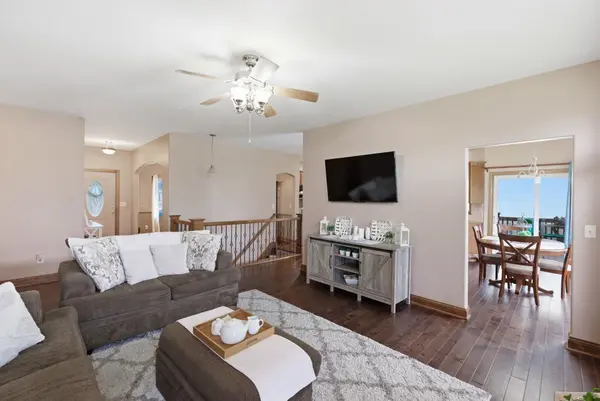
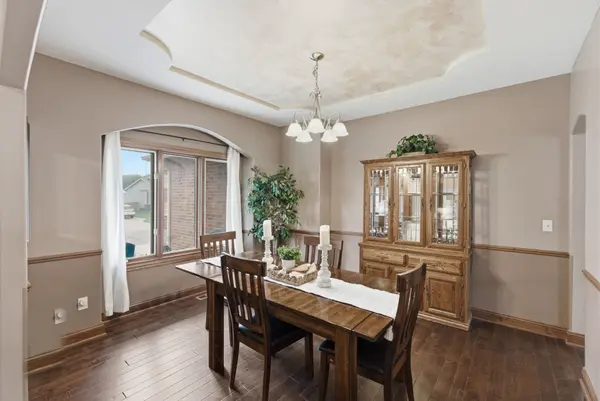
Welcome home to this beautifully maintained 5bed/3bath/3car former model home with bonus game room and newer swim spa in the coveted Maize school district. As you arrive, you'll appreciate the exceptional curb appeal, highlighted by a striking brick and stone elevation, lush landscaping, new concrete at the front porch and patio, and an extended covered front porch. Step inside to discover a thoughtfully designed interior where a stunning fireplace, flanked by oversized windows and custom carpentry, serves as the focal point of the living room. Elegant hardwood flooring, arched doorways, bullnose corners, and beautiful woodwork add warmth and character throughout the main level. The open kitchen offers a large center island with solid surface countertops and gas cooktop, newer stainless steel appliances including double ovens, a generous walk-in pantry, built-in desk, and abundant natural light. Adjacent to the kitchen, a bright breakfast nook complements the formal dining room located just off the foyer. The spacious primary suite features a dramatic backlit coffered ceiling, walk-in closet, and private bath with dual vanities, a jetted corner tub, separate shower, new tile flooring, and a new toilet. Two additional main-floor bedrooms are generously sized and offer excellent closet space. A neutral hall bath with new tile flooring and toilet, along with a separate laundry room complete with folding table, round out the main level. Downstairs, you'll find a large view-out family/rec room centered with a second fireplace and full wet bar. The included theater system makes this space ideal for movie nights or game-day gatherings. A newly finished game room features a reclaimed wood fence chair rail, new flooring, and a sliding barn door, creating a flexible space for hobbies, entertainment, or additional storage. The fourth bedroom, currently used as an office, offers new flooring and French doors, while the fifth bedroom is spacious and conveniently located near the third full bath. A sizable storage and mechanical room provides plenty of additional space. Recent updates include fresh exterior paint in 2024, a three-year-old water heater, and a new evaporator coil. Outdoor living is equally impressive with a newly extended stamped concrete patio, covered rear deck, newer swim spa, fully fenced backyard, irrigation well, sprinkler system, curbed landscaping beds, and mature trees. Located just minutes from shopping, dining, and the Northwest YMCA, this home also benefits from no special taxes. Situated in a well-established neighborhood with a strong sense of community, this is a rare opportunity in one of Wichita's most sought-after school districts. Homes in Maize continue to move quickly, so schedule your private showing today. *See the visual tour for additional views of this property.

Location

State KS

County Sedgwick

Direction From 13th and 135th, East to Forestview St, South to 2nd Forestview Ct, West to home

Rooms

Basement Finished

Kitchen Desk, Eating Bar, Island, Pantry, Gas Hookup, Other Counters

Interior

Interior Features Ceiling Fan(s), Walk-In Closet(s), Wet Bar, Window Coverings-Part

Heating Forced Air, Natural Gas

Cooling Central Air, Electric

Flooring Hardwood

Fireplaces Type Two, Living Room, Rec Room/Den, Gas

Fireplace Yes

Appliance Dishwasher, Disposal, Microwave, Refrigerator, Range

Heat Source Forced Air, Natural Gas

Laundry Main Floor, Separate Room, 220 equipment

Exterior

Parking Features Attached, Opener

Garage Spaces 3.0

Utilities Available Sewer Available, Natural Gas Available, Public

View Y/N Yes

Roof Type Composition

Street Surface Paved Road

Building

Lot Description Cul-De-Sac

Foundation Full, View Out

Above Ground Finished SqFt 1807

Architectural Style Ranch

Level or Stories One

Structure Type Stone

Schools

Elementary Schools Maize Usd266

Middle Schools Maize

High Schools Maize

School District Maize School District (Usd 266)

Others

HOA Fee Include Gen. Upkeep for Common Ar

Monthly Total Fees $39

Schools and Properties Nearby

Sky Turner

Find out why customers are choosing LPT Realty to meet their real estate needs

Learn More About LPT Realty

Name
Phone*
Message
Tour the Home

1285 N Forestview Ct