


$255,000
$249,000
2.4%For more information regarding the value of a property, please contact us for a free consultation.
2 Beds
2 Baths
1,494 SqFt
SOLD DATE : 08/05/2026
Key Details
Sold Price $255,000
Property Type Single Family Home
Sub Type Single Family Onsite Built
Listing Status Sold
Purchase Type For Sale
Square Footage 1,494 sqft
Price per Sqft $170
Subdivision Crown Heights
MLS Listing ID SCK674378
Sold Date 08/05/26
Style Ranch
Bedrooms 2
Full Baths 1
Half Baths 1
Total Fin. Sqft 1494
Year Built 1940
Annual Tax Amount $2,252
Tax Year 2025
Lot Size 8,712 Sqft
Acres 0.2
Lot Dimensions 8829
Property Sub-Type Single Family Onsite Built
Source sckansas
Property Description
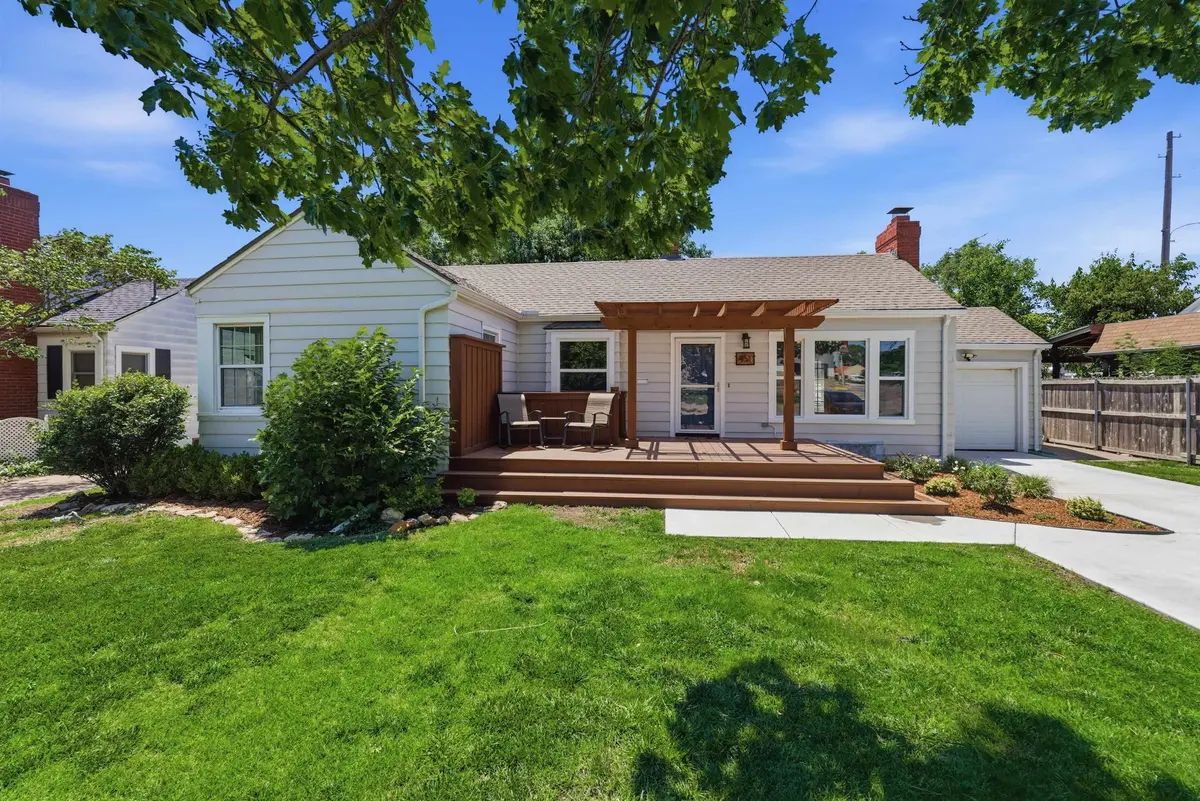
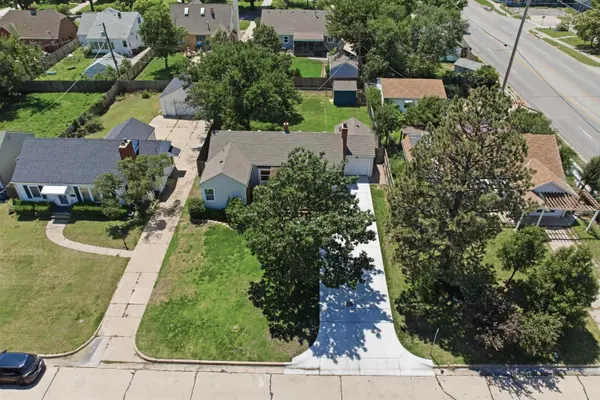
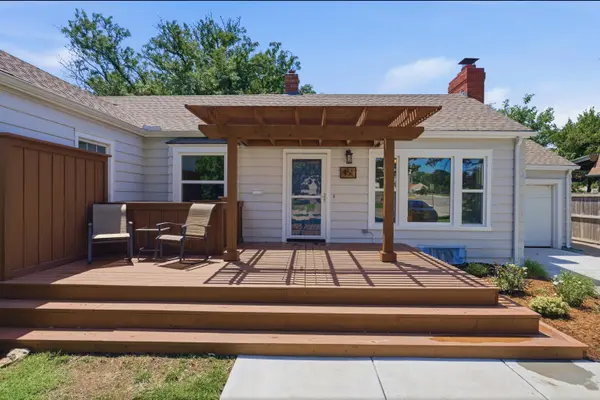
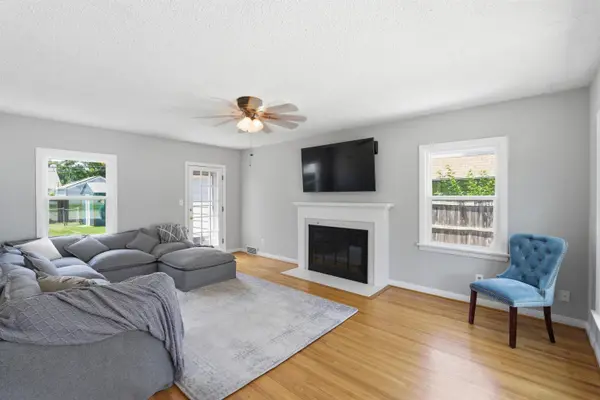
Welcome to this beautifully updated home in the highly desirable Crown Heights neighborhood, where timeless charm meets modern convenience. Ideally located just minutes from Wichita's premier shopping, dining, parks, and entertainment, this move-in-ready property offers exceptional value with extensive improvements completed throughout the home. The inviting exterior showcases outstanding curb appeal with fresh paint, professional landscaping, a stunning full cedar front deck, new roof, gutters with mesh guards, and a newly installed dual driveway with French drain system. Additional updates include new living and dining room windows and a refreshed storage shed with new siding and window. Inside, you'll appreciate the bright, refreshed interior featuring newly painted rooms throughout, a completely renovated bathroom, and a beautifully updated kitchen that serves as the heart of the home. Kitchen improvements include refinished cabinetry, quartz countertops, stylish backsplash, updated flooring, gas range, hood vent, and new sink. The living space is enhanced with a new ceiling fan, while the partially finished basement adds valuable flex space for recreation, hobbies, or a home office. Major mechanical upgrades provide peace of mind, including a new HVAC system, professional air duct cleaning, and numerous additional improvements completed between 2021 and 2026. With so many costly updates already completed, this Crown Heights gem offers the perfect combination of character, comfort, and modern living in one of Wichita's most sought-after neighborhoods. Information contained herein is deemed reliable but not guaranteed. All measurements, school information, taxes, and property details should be independently verified by the buyer and buyer's agent.
Location
State KS
County Sedgwick
Direction EAST OF OLIVER ON CENTRAL, SOUTH ON PINECREST THE HOUSE IS ON THE RIGHT
Rooms
Basement Partially Finished
Kitchen Pantry, Electric Hookup, Gas Hookup, Quartz Counters
Interior
Heating Forced Air, Natural Gas
Cooling Central Air, Electric
Fireplaces Type One, Living Room, Wood Burning
Fireplace Yes
Appliance Dishwasher, Disposal, Microwave, Refrigerator, Range, Washer, Dryer
Heat Source Forced Air, Natural Gas
Laundry In Basement
Exterior
Exterior Feature Guttering - ALL, Vinyl/Aluminum
Parking Features Attached
Garage Spaces 1.0
Utilities Available Sewer Available, Natural Gas Available, Public
View Y/N Yes
Roof Type Composition
Street Surface Paved Road
Building
Lot Description Standard
Foundation Partial, No Egress Window(s)
Above Ground Finished SqFt 996
Architectural Style Ranch
Level or Stories One
Schools
Elementary Schools Hyde
Middle Schools Robinson
High Schools East
School District Wichita School District (Usd 259)
Others
Security Features Security Lights
Read Less Info
Want to know what your home might be worth? Contact us for a FREE valuation!

Our team is ready to help you sell your home for the highest possible price ASAP
Find out why customers are choosing LPT Realty to meet their real estate needs
Learn More About LPT Realty