




$375,000
$350,000
7.1%For more information regarding the value of a property, please contact us for a free consultation.
4 Beds
3 Baths
1,918 SqFt
SOLD DATE : 07/22/2026
Key Details
Sold Price $375,000
Property Type Single Family Home
Sub Type Single Family Onsite Built
Listing Status Sold
Purchase Type For Sale
Square Footage 1,918 sqft
Price per Sqft $195
Subdivision Rosecrest
MLS Listing ID SCK674464
Sold Date 07/22/26
Style Traditional
Bedrooms 4
Full Baths 3
Total Fin. Sqft 1918
Year Built 1962
Annual Tax Amount $3,162
Tax Year 2025
Lot Size 8,276 Sqft
Acres 0.19
Lot Dimensions 8276
Property Sub-Type Single Family Onsite Built
Source sckansas
Property Description
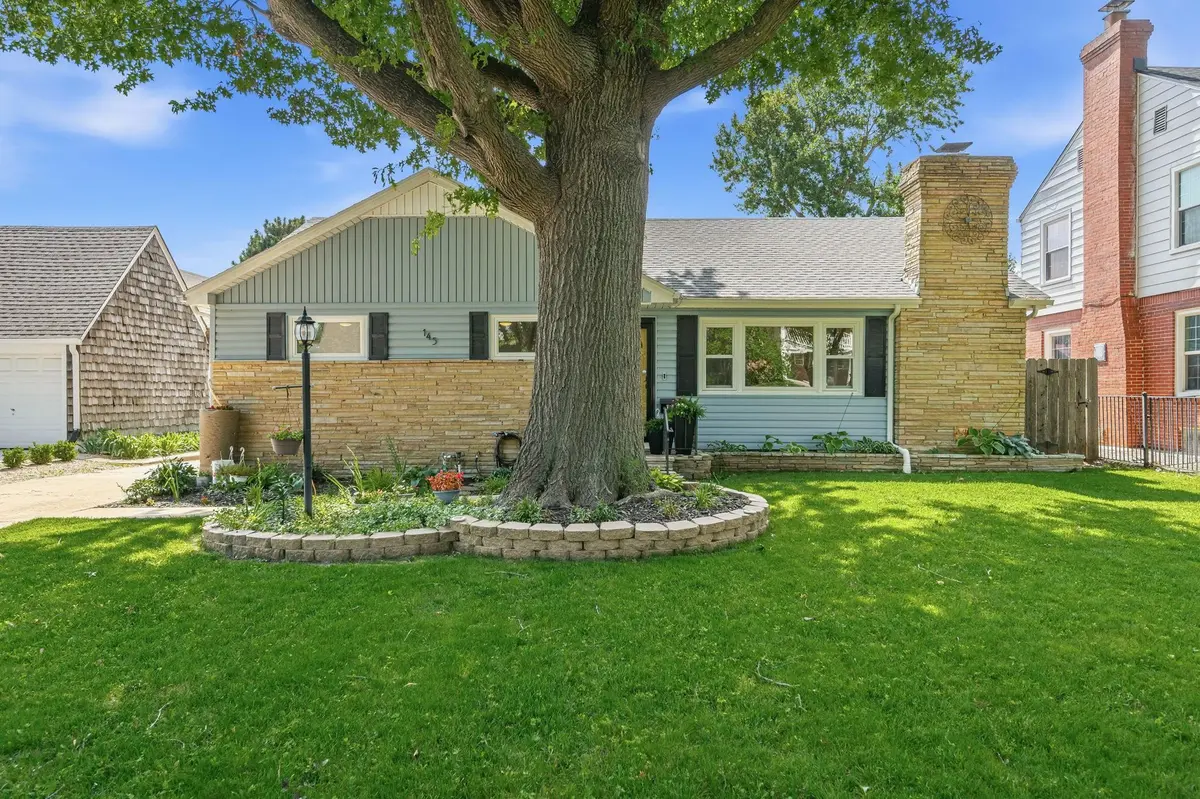
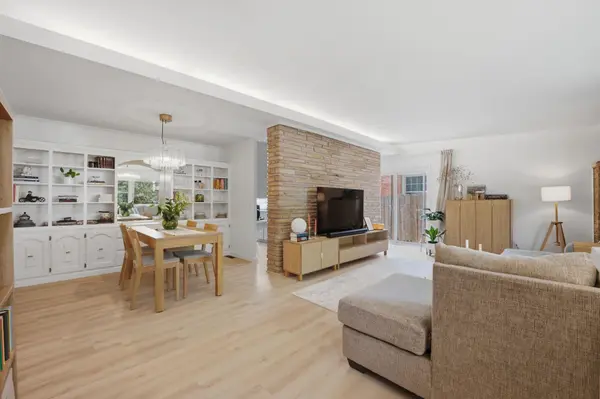
This is the mid-century modern masterpiece you have been waiting for! Completely reimagined and fully remodeled from top to bottom, this Crown Heights South showstopper perfectly marries iconic 1960s architectural lines with premium contemporary luxury. Step inside to dramatic vaulted ceilings and an expansive, light-filled open layout centered around a striking, original stone fireplace wall. The gourmet chef's kitchen flows effortlessly into the formal dining area, complete with custom built-ins. Upstairs, a unique 1.5-story layout features a private bonus suite overlooking your backyard paradise. Step outside into an entertainer's dream oasis, where professional, mature landscaping frames a pristine, sparkling in-ground pool, a literal banana tree that comes back every year, and multiple concrete patios to entertain. With main floor laundry, an attached 2-car garage, and top-tier upgrades throughout, no detail was spared in this turn-key transformation. Don't miss your chance to own the ultimate indoor-outdoor luxury lifestyle! Offers due Sunday, June 21st, 2026.
Location
State KS
County Sedgwick
Direction From Kellogg Ave (US-54): take the Oliver exit and head North on S Oliver St. Turn West (left) onto E Douglas Ave. Turn South (left) onto S Pinecrest St. The property will be on the West (right) side of the street.
Rooms
Basement None
Kitchen Desk, Eating Bar, Island, Gas Hookup, Laminate Counters
Interior
Interior Features Ceiling Fan(s), Cedar Closet(s), Vaulted Ceiling(s)
Heating Forced Air, Natural Gas
Cooling Central Air, Wall/Window Unit(s), Electric
Fireplaces Type One, Family Room, Gas
Fireplace Yes
Appliance Dishwasher, Disposal, Refrigerator, Range, Washer, Dryer
Heat Source Forced Air, Natural Gas
Laundry Main Floor
Exterior
Parking Features Attached, Opener
Garage Spaces 2.0
Utilities Available Sewer Available, Natural Gas Available, Public
View Y/N Yes
Roof Type Composition
Street Surface Paved Road
Building
Lot Description Standard
Foundation None
Above Ground Finished SqFt 1918
Architectural Style Traditional
Level or Stories Two
Schools
Elementary Schools Hyde
Middle Schools Robinson
High Schools East
School District Wichita School District (Usd 259)
Read Less Info
Want to know what your home might be worth? Contact us for a FREE valuation!

Our team is ready to help you sell your home for the highest possible price ASAP
Find out why customers are choosing LPT Realty to meet their real estate needs
Learn More About LPT Realty