


$142,500
$149,000
4.4%For more information regarding the value of a property, please contact us for a free consultation.
3 Beds
2 Baths
1,488 SqFt
SOLD DATE : 09/18/2026
Key Details
Sold Price $142,500
Property Type Single Family Home
Sub Type Single Family Onsite Built
Listing Status Sold
Purchase Type For Sale
Square Footage 1,488 sqft
Price per Sqft $95
Subdivision Thompson
MLS Listing ID SCK675774
Sold Date 09/18/26
Style Bungalow
Bedrooms 3
Full Baths 2
Total Fin. Sqft 1488
Year Built 1920
Annual Tax Amount $2,394
Tax Year 2025
Lot Dimensions 7825
Property Sub-Type Single Family Onsite Built
Source sckansas
Property Description
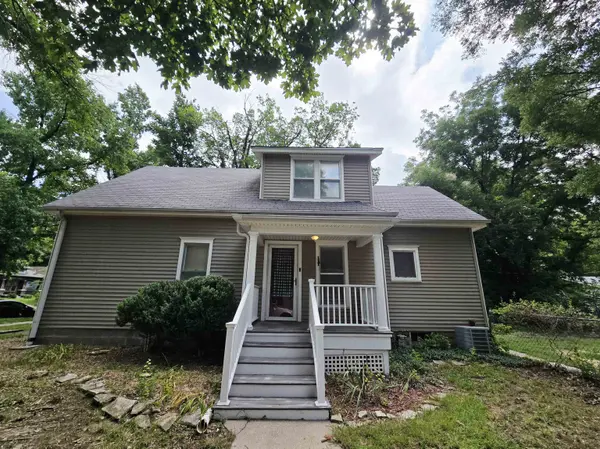
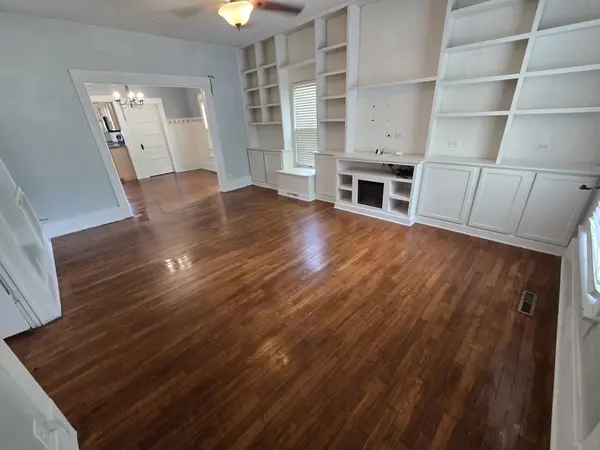
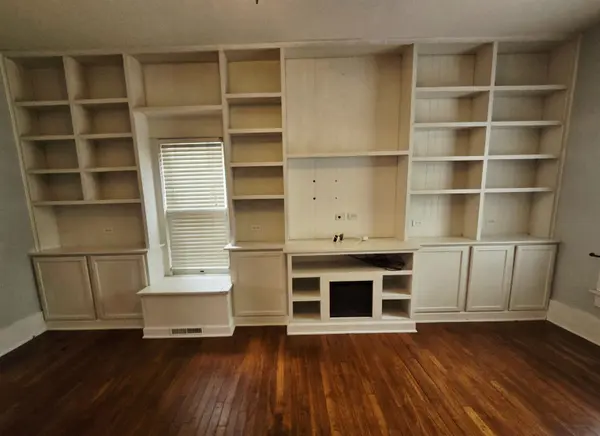
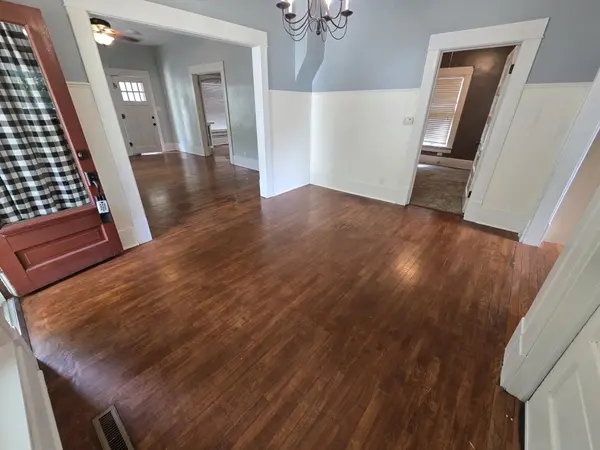
Welcome home to this charming 3-bedroom, 2-bath, 1½-story home featuring beautiful hardwood floors throughout. The updated kitchen offers stainless steel appliances and plenty of space for preparing meals. Enjoy the generous living areas with an abundance of built-in cabinetry, providing both character and practical storage. A dedicated office with French doors creates the perfect space for working from home, studying, or pursuing hobbies. Upstairs, you'll find a spacious walk-in closet, while the basement provides additional storage. Step outside to a large, fenced backyard complete with a playhouse, offering plenty of space for entertaining, gardening, or relaxing. A detached garage adds even more storage and convenience. Updates include: AC unit in 2022, new sewer line in 2018, new breaker box in 2011-- including a new panel on the garage with main shut off for entire home, new garage door in 2020, new fridge in 2022, and new carpet in downstairs bedroom May 2026. This home combines timeless charm with modern updates and is ready for its next owner! **The Seller is willing to install a NEW ROOF with an acceptable offer.** All information deemed accurate and reliable, but not guaranteed and is subject to change without notice. Buyer must do own research and due diligence.
Location
State KS
County Cowley
Direction From 9th and Main, head East on 9th for 11 blocks. Turn right on Cherry St. Go down a block to 11th. Home will be on the right.
Rooms
Basement None
Kitchen Pantry, Electric Hookup, Stone Counters
Interior
Interior Features Ceiling Fan(s), Walk-In Closet(s), Window Coverings-Part
Heating Forced Air, Electric
Cooling Central Air
Flooring Hardwood
Fireplaces Type Electric
Fireplace Yes
Appliance Dishwasher, Disposal, Microwave, Refrigerator, Range
Heat Source Forced Air, Electric
Laundry Main Floor
Exterior
Exterior Feature Guttering - ALL, Vinyl/Aluminum
Parking Features Detached
Garage Spaces 1.0
Utilities Available Sewer Available, Natural Gas Available, Public
View Y/N Yes
Roof Type Composition
Street Surface Paved Road
Building
Lot Description Corner Lot
Foundation Dirt Floor
Above Ground Finished SqFt 1488
Architectural Style Bungalow
Level or Stories One and One Half
Schools
Elementary Schools Winfield Schools
Middle Schools Winfield
High Schools Winfield
School District Winfield School District (Usd 465)
Read Less Info
Want to know what your home might be worth? Contact us for a FREE valuation!

Our team is ready to help you sell your home for the highest possible price ASAP
Find out why customers are choosing LPT Realty to meet their real estate needs
Learn More About LPT Realty