

3203 N Cranberry St, Wichita, KS 67226
Sky Turner
Sky Turner

Agent License ID: 00242045

+1(316) 214-2417

GET MORE INFORMATION

Full Name
Phone*
Message
We respect your privacy! Your information WILL NOT BE SHARED, SOLD, or RENTED to anyone, for any reason outside the course of normal real estate exchange. By submitting, you agree to our Terms of Use and Privacy Policy.
Listed by Tina Young • Heritage 1st Realty

$ 271,200

$ 260,000 4.3%

Est. payment | /mo

3 Beds

3 Baths

2,648 SqFt


$ 271,200

$ 260,000 4.3%

Est. payment | /mo

3 Beds

3 Baths

2,648 SqFt

Key Details

Sold Price $271,200

Property Type Single Family Home

Sub Type Single Family Onsite Built

Listing Status Sold

Purchase Type For Sale

Square Footage 2,648 sqft

Price per Sqft $102

Subdivision Cottonwood Village

MLS Listing ID SCK677168

Sold Date 09/08/26

Style Ranch

Bedrooms 3

Full Baths 3

Total Fin. Sqft 2648

Year Built 1980

Annual Tax Amount $1,665

Tax Year 2025

Lot Size 8,276 Sqft

Acres 0.19

Lot Dimensions 8068

Property Sub-Type Single Family Onsite Built

Source sckansas

Property Description

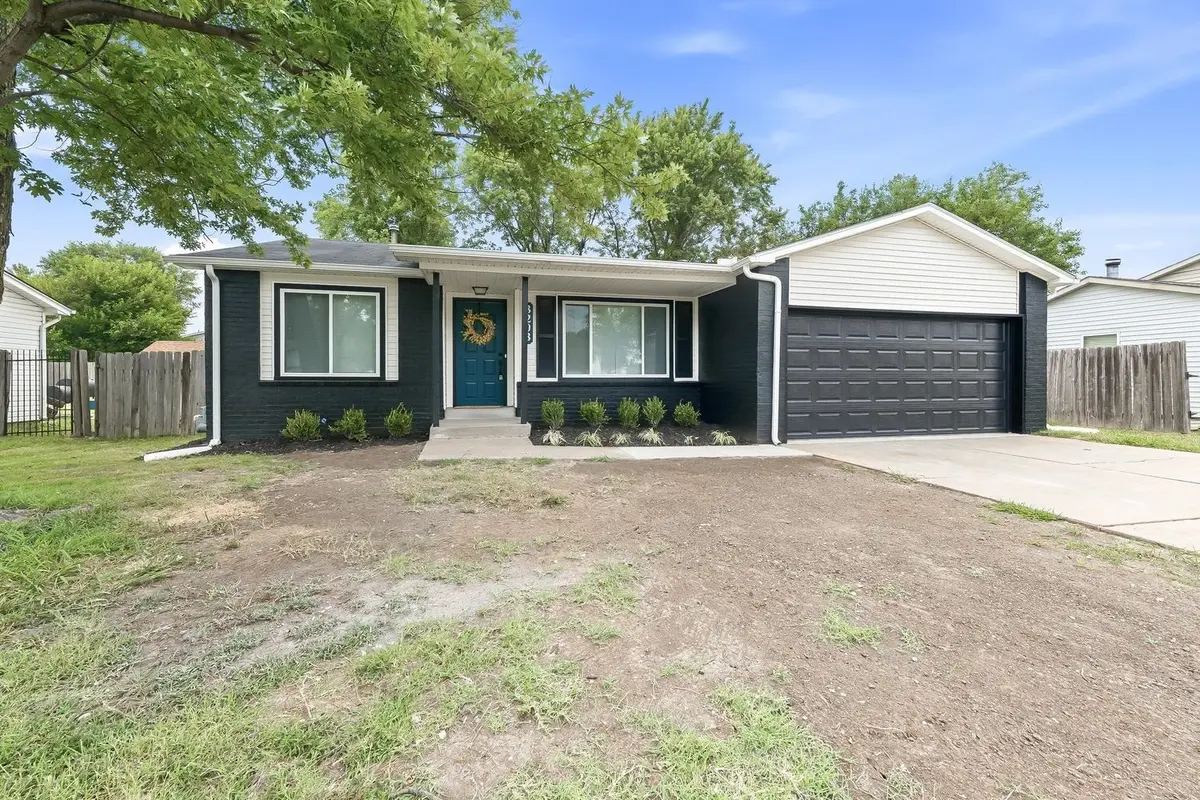
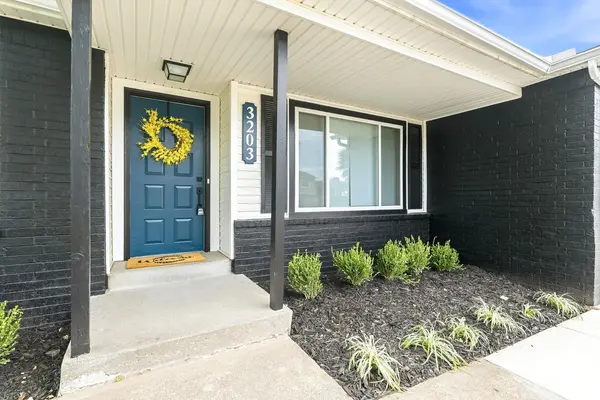
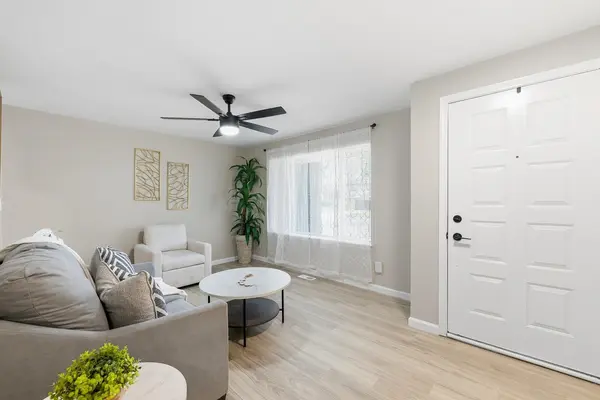
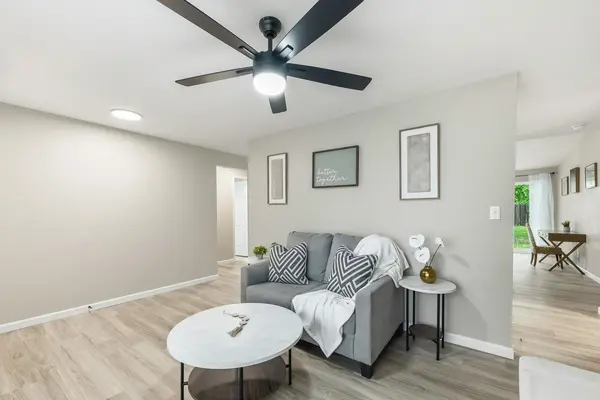
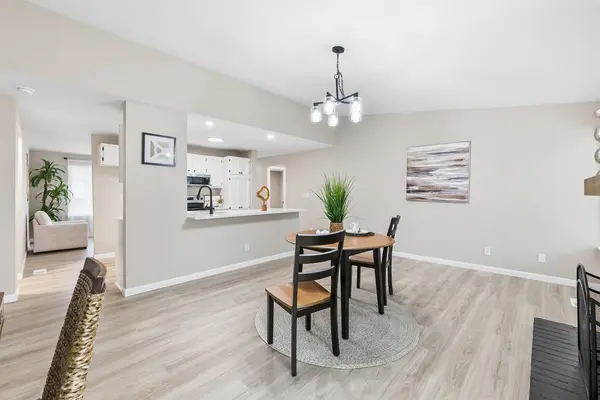
Beautifully renovated and move-in ready, this stunning 3-bedroom, 3-bath home is perfect for anyone looking for a fresh start! From the moment you step inside, you'll appreciate the modern finishes and inviting atmosphere. The spacious primary suite offers the perfect retreat to relax and unwind, complete with a beautifully updated en-suite bath featuring elegant quartz countertops. The beautifully updated kitchen is the heart of the home, featuring gorgeous quartz countertops and brand-new stainless steel appliances, including a range, dishwasher, and microwave. Whether you're preparing a quiet dinner or entertaining guests, this kitchen is designed to impress. The finished basement expands your living space with a large family room that's ideal for movie nights, game days, and gatherings with family and friends. You'll also find a full bathroom and a versatile bonus room perfect for a home office, gym, playroom, or extra storage. Step outside to enjoy the fully fenced backyard, offering plenty of space for pets, play, and outdoor entertaining. Complete with a 2-car garage and stylish updates throughout, this home is truly move-in ready and waiting for you to make it your own! Schedule your showing today!

Location

State KS

County Sedgwick

Direction From the intersection of Woodlawn & E 32nd St N, go north on 32nd St to Bayberry St. Turn south on Bayberry and follow it to the home.

Rooms

Basement Finished

Kitchen Eating Bar, Range Hood, Electric Hookup, Quartz Counters

Interior

Interior Features Ceiling Fan(s), Vaulted Ceiling(s)

Heating Forced Air

Cooling Central Air

Fireplaces Type One, Family Room

Fireplace Yes

Appliance Dishwasher, Disposal, Range

Heat Source Forced Air

Laundry In Basement

Exterior

Parking Features Attached

Garage Spaces 2.0

Utilities Available Sewer Available, Public

View Y/N Yes

Roof Type Composition

Street Surface Paved Road

Building

Lot Description Standard

Foundation Full, No Egress Window(s)

Above Ground Finished SqFt 1324

Architectural Style Ranch

Level or Stories One

Schools

Elementary Schools Gammon

Middle Schools Stucky

High Schools Heights

School District Wichita School District (Usd 259)

Schools and Properties Nearby

Sky Turner

Find out why customers are choosing LPT Realty to meet their real estate needs

Learn More About LPT Realty

Name
Phone*
Message
Tour the Home

3203 N Cranberry St